
Price Reduction
Address
383 Arrow Ct, Hendersonville, TN
Price
$ 899,999
Property Attributes
- MLS#3333565
- TypeSingle Family
- Listing Status Active
- CountySUMNER
- CityHendersonville
- NeighborhoodStone Ridge
- Zip37075
- Style
- Year Built2024
- Taxes$ 2949
- Price$ 899,999
- Bedrooms5
- Full Bathrooms3
- Half Bathrooms0
- Sqr Footage3006
- Lot Size0.33 Acres
Data Source:
Listing courtesy of RealTracs MLS as distributed by MLS GRID
Property Description
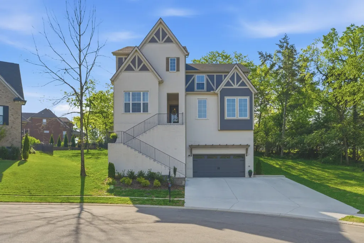
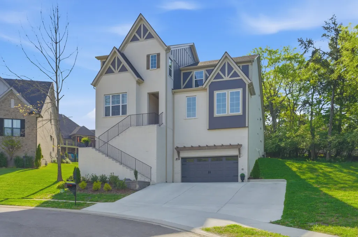
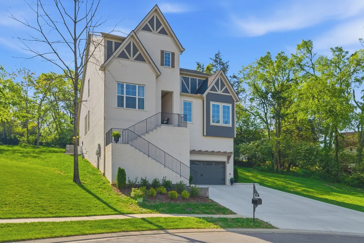
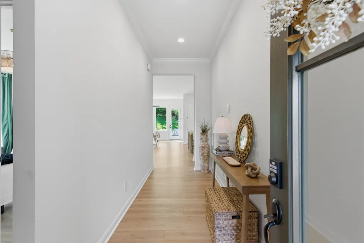
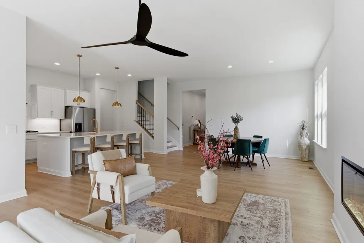
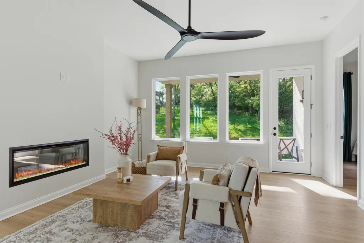
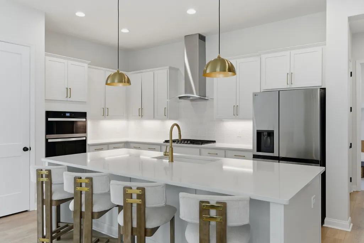
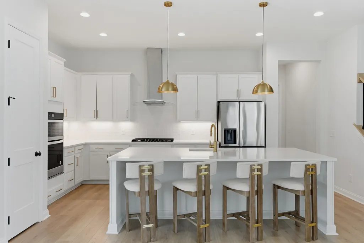
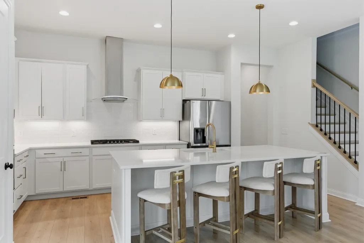
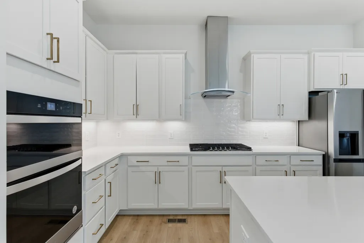
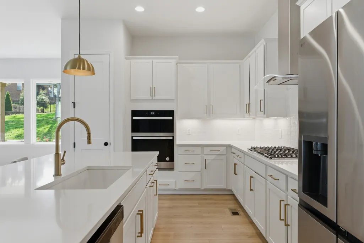
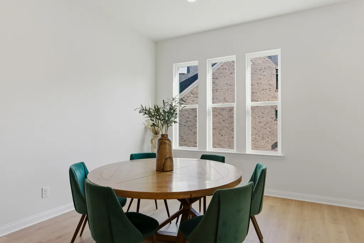
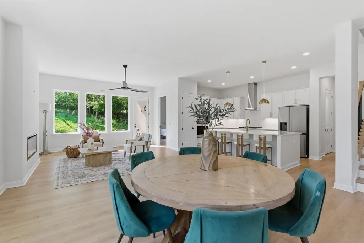
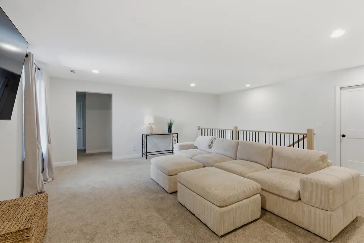
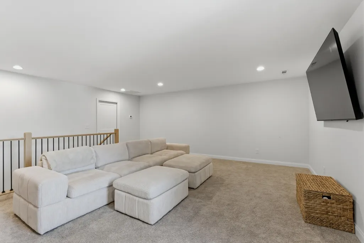
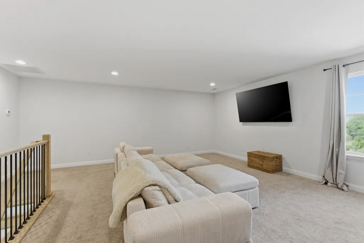
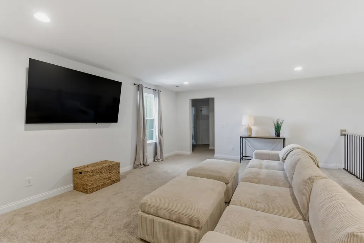
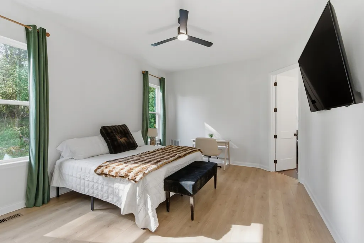
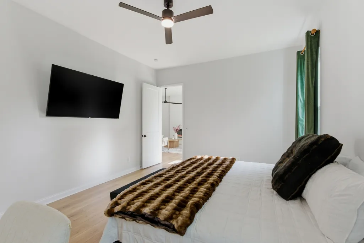
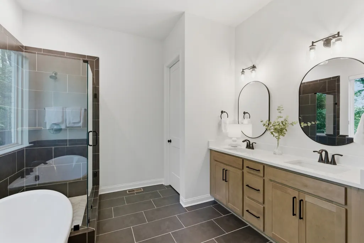
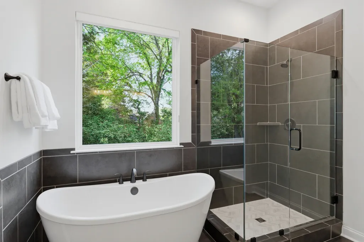
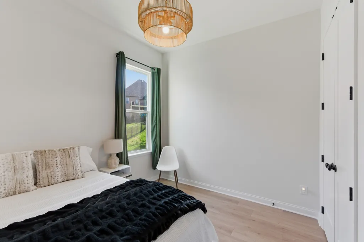
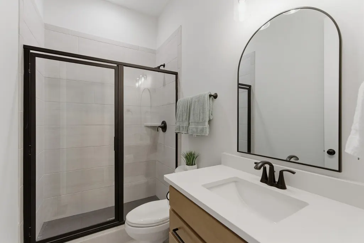
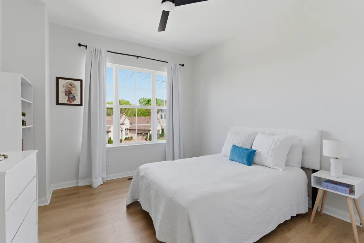
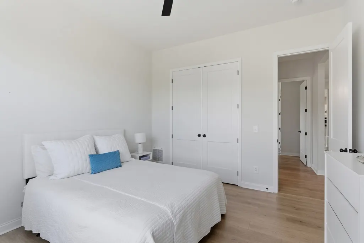
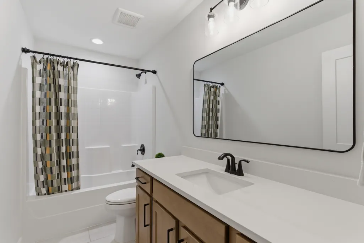
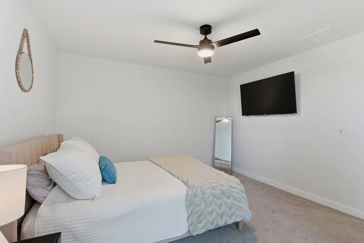
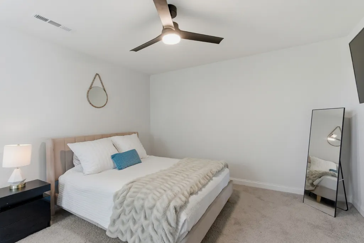
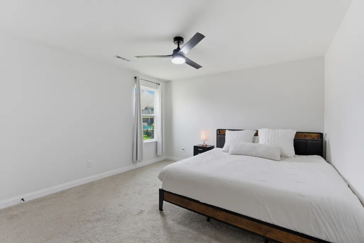
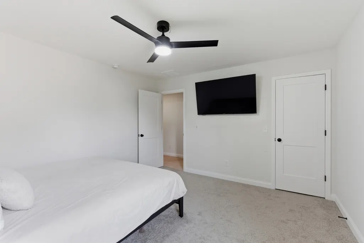
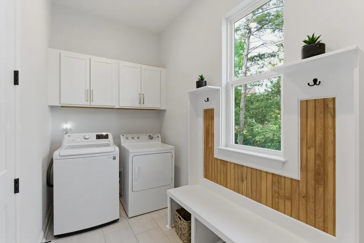
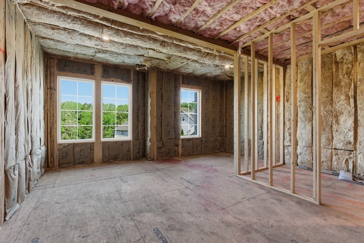
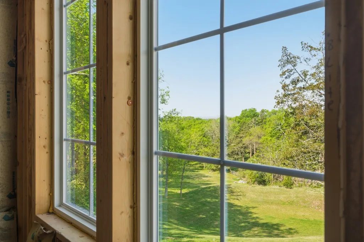
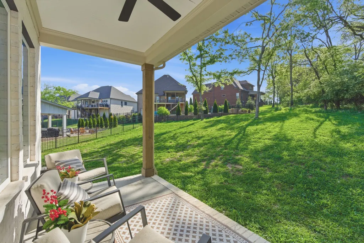
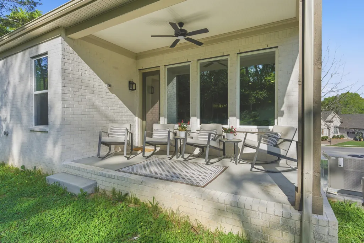
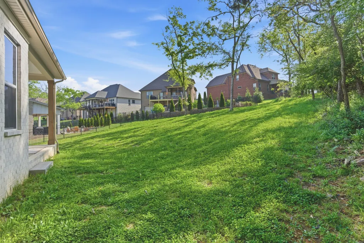
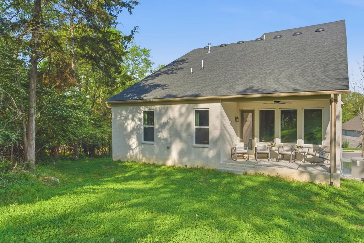
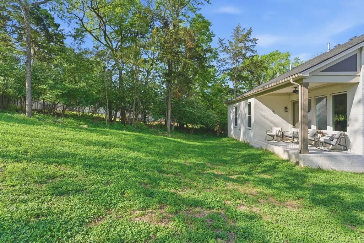
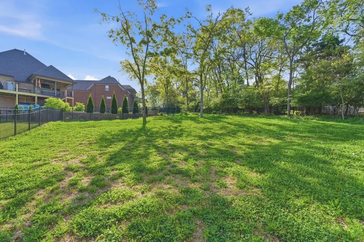
NEW CONSTRUCTION • CUL-DE-SAC • FLEXIBLE 6TH BEDROOM POTENTIAL Welcome to 383 Arrow Ct, a stunning 2025 Stone Ridge home offering approximately 3,006 sq ft, 5 bedrooms, 3 full baths, and a spacious 0.33-acre cul-de-sac lot in Hendersonville. The main level features a bright, open-concept layout with spacious living and dining areas, a modern kitchen with quality finishes, two secondary bedrooms with a shared full bath, and a comfortable private primary suite. Upstairs, you’ll find a versatile media room, two additional bedrooms, and a full bathroom, providing plenty of space for entertaining, guests, work, or relaxation. One of the home’s standout features is the unfinished 6th bedroom area, which is not included in the listed square footage. Already framed for a closet and full bathroom, this flexible space offers the opportunity to create a private guest suite, home office, gym, media room, in-law suite, or teen retreat. Finishing the space could add valuable living functionality and potentially increase the home’s future value. Located in the desirable Stone Ridge subdivision, the home offers low monthly HOA dues, a peaceful cul-de-sac setting, and convenient access to everything Hendersonville has to offer. Zoned for STEM Award-Winning Indian Lake Elementary, Robert E. Ellis Middle School, and Hendersonville High School. Ready for a quick move? The seller is motivated and willing to move quickly for the right buyer. Don’t miss the opportunity to make this newer Hendersonville home your own. Schedule your private showing today and come see the possibilities!
| Elementary School | Middle School | High School |
|---|---|---|
| Indian Lake Elementary | Robert E Ellis Middle | Hendersonville High School |
| Price History | |
|---|---|
| 8/5/2026 | Listed $1,100,000 |
| 9/6/2026 | 12$975,000 |
| 9/23/2026 | 8$899,999 |
General Features
| Living Area | 3006 |
|---|---|
| Sewer | Public Sewer |
| Heating | Central |
| Cooling | Ceiling Fan(s),Central Air |
| Utilities | Water Available |
| Possession | Negotiable |
| Appliances | Electric Oven,Built-In Gas Range,Dishwasher,Disposal,Dryer,Microwave,Refrigerator,Stainless Steel Appliance(s),Washer |
| HOA Fee | 25 |
| Garage Spaces | 2 |
| Security Features | Carbon Monoxide Detector(s),Fire Alarm,Security System,Smoke Detector(s) |
| Construction Materials | Brick |
| Pets Allowed | Yes |
| Year Built | 2024 |
| Stories Count | 2 |
| Topography | Cul-De-Sac |
| Levels | One |
| Property Subtype | Single Family Residence |
| HOA Fee 2 | 340 |
| Assoc Fee Paid Per | Monthly |
| County | Sumner County,TN |
| New Construction | No |
| Property Type | Residential |
| Association Amenities | Sidewalks |
| Attached Garage | Yes |
| Energy Efficient | Water Heater |
| Subdivision Name | Stone Ridge Ph 2 |
| Garage Y/N | Yes |
| Full Baths | 3 |
| Status | Active |
| Directions | Take I-65 North to Vietnam Veterans Blvd (TN-386). Exit at Exit 7 for Indian Lake Blvd and turn right. Continue across Gallatin Rd. Turn left onto Allen Dr. Go straight through the 4-way stop. Turn l |
| High School | Hendersonville High School |
| City | Hendersonville |
| Senior Community Y/N | No |
| Lot Size Units | Acres |
| HOA Fee 2 Frequency | One Time |
| Elementary School | Indian Lake Elementary |
| Property Attached Y/N | No |
| Year Built Details | Existing |
| Tax Annual Amount | 2949 |
| Middle/Junior High School | Robert E Ellis Middle |
| Building Area Units | Square Feet |
| Living Area Units | Square Feet |
| Standard Status | Active |
Interior Features
| Interior Amenities | High Speed Internet,Kitchen Island |
|---|---|
| Basement | Crawl Space |
| Flooring | Laminate |
| Air Conditioning Y/N | Yes |
| Heating Y/N | Yes |
| Above Grade Finished Area | 3006 |
| Laundry Features | Electric Dryer Hookup,Washer Hookup |
| Total Bedrooms | 5 |
| Main Level Bedrooms | 3 |
| Below Grade Finished Area Unit Type | Square Feet |
| LivingAreaSource | Assessor |
| Below Grade Finished Area Source | Assessor |
| Above Grade Finished Area Source | Assessor |
| Above Grade Finished Area Unit Type | Square Feet |
| Total Baths | 3 |
Exterior Features
| Parking Features | Garage Faces Front |
|---|---|
| Lot Features | Cul-De-Sac |
| Water Source | Public |
| Total Parking | 2 |
| Lot Size Area | 0.33 |
| Building Area Total | 3006 |
| Lot Size Acres | 0.33 |
| Lot Size Source | Calculated from Plat |
| Waterfront Y/N | No |
| Covered Spaces | 2 |
Amenities
- Foreclosure
- Views
- Short Sale
- New Construction
- Adult 55+
- Lease To Own
- No HOA Fees
- Furnished
- Primary On Main
- Air Conditioning
- Seller Finance
- Green
- Fixer Upper
- Horse
- Golf
- Fireplace
- Deck
- Garage
- Basement
- Pool
Property vs Single Family Average in 37075
Price
Taxes
Year Built
Visits

 The data relating to real estate for sale on this web site comes in part from the Internet Data Exchange Program of RealTracs Solutions as distributed by MLS Grid. Real estate listings held by brokerage firms other than United Real Estate Middle TN are marked with the Internet Data Exchange Program logo or thumbnail logo and detailed information about them includes the name of the listing brokers.
